



































Skip To Content

60553 Juniper Lane

La Quinta, CA 92253
  • $985,000
  • STATUS: Active
  • ON SITE: 37 Days
  • MLS #: 219154085
Open House
$985,000
  • 4
    BEDS
  • 0.16
    ACRES
  • 3
    BATHS
  • 0
    1/2 BATHS
  • 2,166
    SQFT
  • $455
    $/SQFT
Neighborhood:
Type:
Single-Family Home
Built:
2003
County:

School Ratings & Info

Description

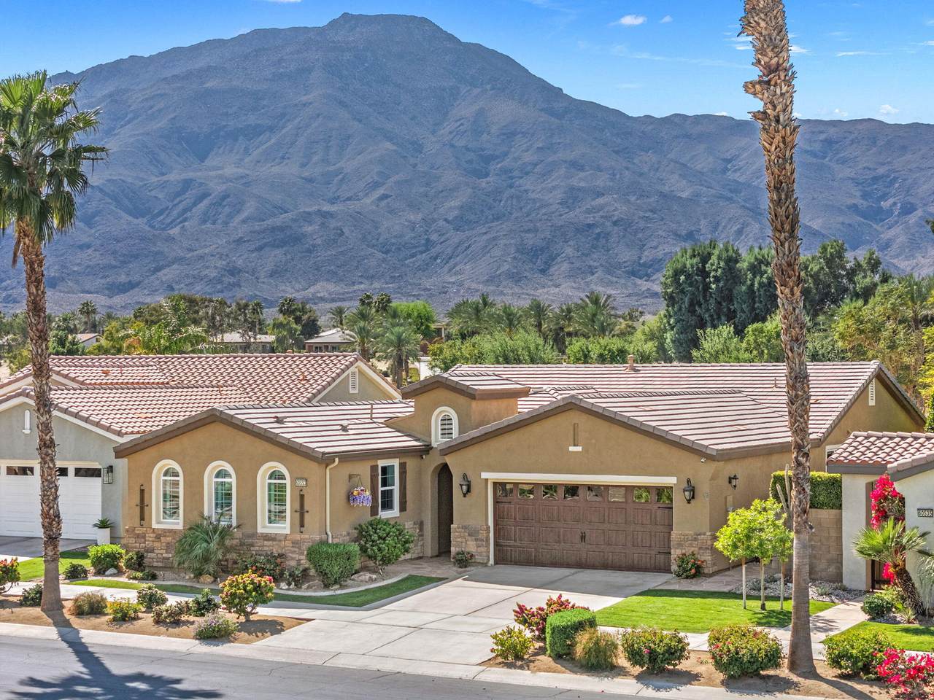
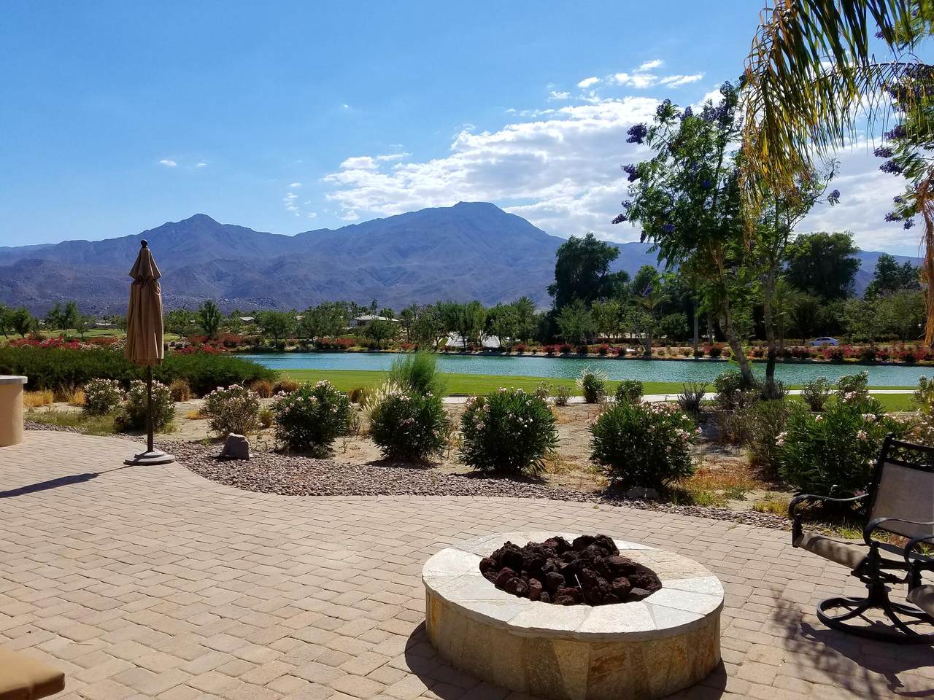
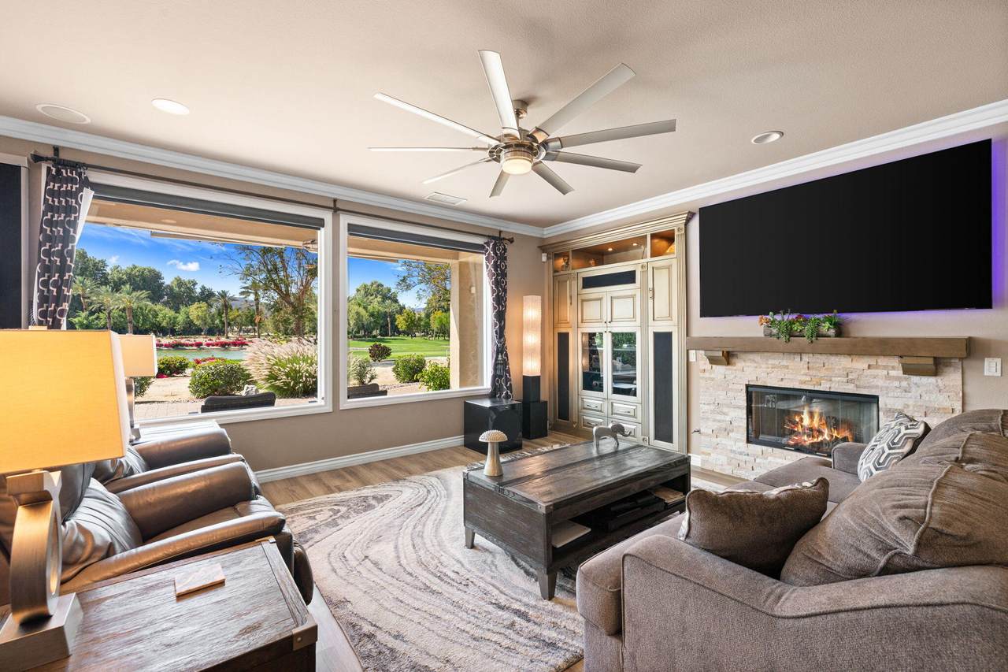
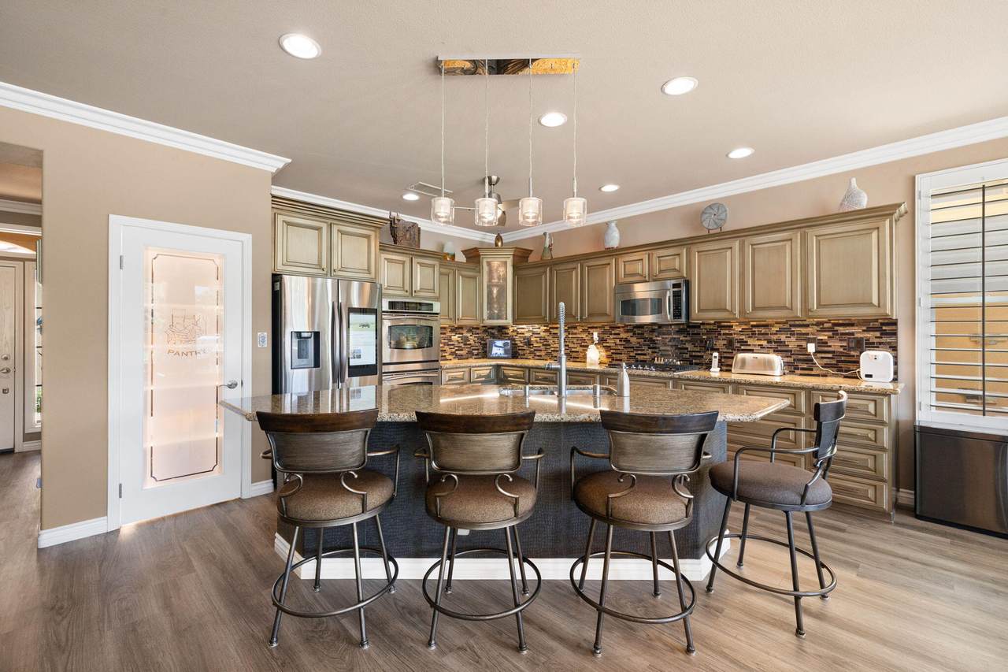
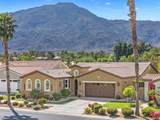
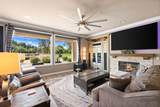
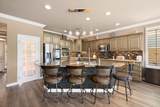
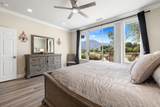
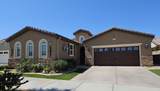
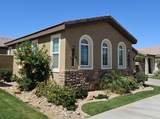
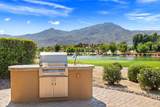
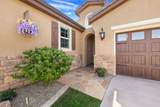
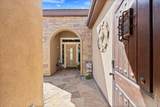
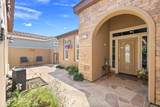
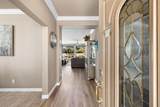
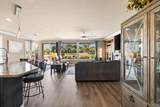
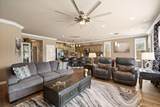
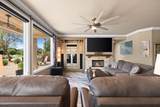
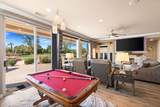
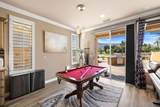
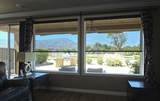
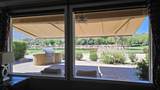
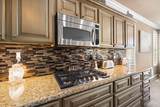
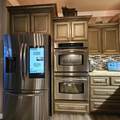
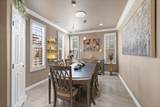
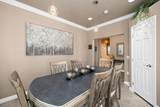
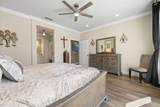
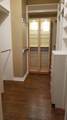
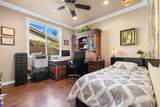
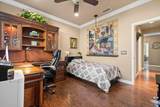
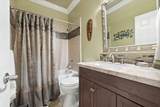
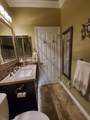
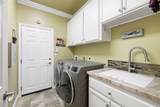
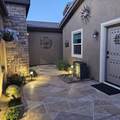
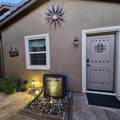
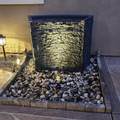
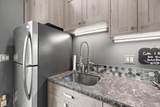
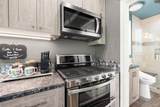
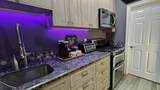
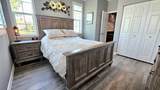
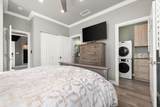
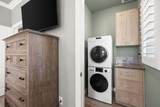
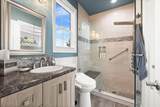
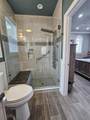
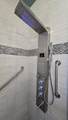
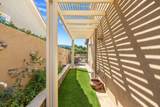
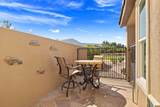
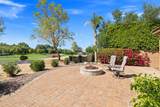
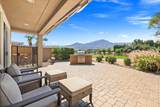
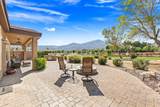
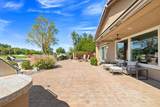
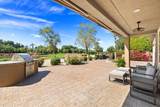
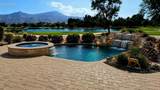
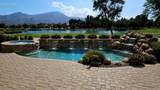
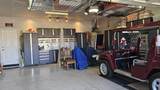
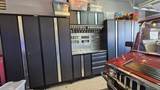
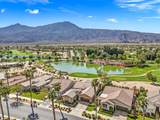
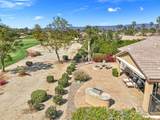
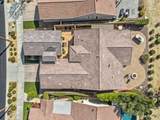
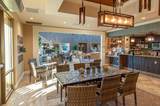
Absolutely one of the best views in this Trilogy La Quinta 55+ gated community! This is a VERY rare and unique property! It is the ONLY 4 bedroom most desired Monterey floor plan that includes a newly built (2023) custom detached guest house casita that is legally permitted as an Accessory Dwelling Unit (ADU). It makes a great granny/caregiver flat or it can be rented for 30+ days for $1,200 to $2,800 a month depending on the season. The main house has spectacular unblockable views from the foyer, great room, kitchen, and master. Main house has 3 of the 4 bedrooms, 2 baths and has been completely remodeled from top to bottom with high-end finishes including a newly renovated master bedroom and ensuite bath as of October 2025. Upgrades include a new Lennox AC, new windows throughout, new lighting, black-out curtains in the master and great room, large electric awning, plantation shutters, roller shades, crown molding in all rooms, luxury vinyl plank flooring, wood laminate and porcelain tile in every room. The newly remodeled kitchen has high end ''Champaign'' finished cabinetry including roll outs, soft close drawers and doors, glass backsplash, granite counters, upper cabinet rope lighting, under-cabinet lighting, and a custom pantry door with LED remote controlled back-lighting. There are 10 new designer ceiling fans throughout, including the kitchen, baths, patio, and garage. The great room has a newly remodeled fireplace and mantel with under-mantel rope lighting. The courtyard that separates the house from the casita has a contemporary water feature and a new concrete overlay deck. The detached casita includes both a 60'' and 50' flat panel TV, a full galley style kitchen (except dishwasher) with all Whirlpool stainless steel appliances including a 5 burner gas range with double ovens, a built-in microwave, 2 door refrigerator with ice maker, and a stainless steel sink. The casita has quartz countertops in the kitchen, bath and laundry room, and high-end porcelain plank distressed flooring and carpeting. The bath boasts a large walk-in shower with multiple shower heads with a digital timer and temperature readout. The back yard is spacious enough for a large pool/spa. (See virtual photos) The garage includes epoxy floors, high-end New Age 8 gauge steel cabinets, 2 work benches with stainless steel tops, overhead storage racks and a large wall organizer. Buyer to pay the 1 time HOA Reserve Assessment Fee of $3,732. Owner is also the listing broker.

Monthly Payment Calculator

©2026 California Desert Association of Realtors. All rights reserved. IDX information is provided exclusively for consumers' personal, non-commercial use and may not be used for any purpose other than to identify prospective properties consumers may be interested in purchasing. Information is deemed reliable but is not guaranteed accurate by the MLS or KW Coachella Valley. Based on information from the California Desert Association of Realtors as of 2026-11-15T23:35:38.713. All data, including all measurements and calculations of area, is obtained from various sources and has not been, and will not be, verified by broker of MLS. All information should be independently reviewed and verified for accuracy. Properties may or may not be listing by the office/agent presenting the information.

Licensed in the State of California, USA
www.kwcoachellavalley.com/homes/181997283
Print Image

60553 Juniper Lane La Quinta, CA 92253

  • Price: $985,000
  • Status: Active
  • On Site: 37 Days
  • MLS #: 219154085
4
Beds
3
Baths
0
½ Baths
0.16
Acres
2,166
SQFT
$455
$/SQFT
2003
Built
Neighborhood:
Trilogy
County:
Riverside
Area:
313 -La Quinta South Of Hwy 111
Property Description
Absolutely one of the best views in this Trilogy La Quinta 55+ gated community! This is a VERY rare and unique property! It is the ONLY 4 bedroom most desired Monterey floor plan that includes a newly built (2023) custom detached guest house casita that is legally permitted as an Accessory Dwelling Unit (ADU). It makes a great granny/caregiver flat or it can be rented for 30+ days for $1,200 to $2,800 a month depending on the season. The main house has spectacular unblockable views from the foyer, great room, kitchen, and master. Main house has 3 of the 4 bedrooms, 2 baths and has been completely remodeled from top to bottom with high-end finishes including a newly renovated master bedroom and ensuite bath as of October 2025. Upgrades include a new Lennox AC, new windows throughout, new lighting, black-out curtains in the master and great room, large electric awning, plantation shutters, roller shades, crown molding in all rooms, luxury vinyl plank flooring, wood laminate and porcelain tile in every room. The newly remodeled kitchen has high end ''Champaign'' finished cabinetry including roll outs, soft close drawers and doors, glass backsplash, granite counters, upper cabinet rope lighting, under-cabinet lighting, and a custom pantry door with LED remote controlled back-lighting. There are 10 new designer ceiling fans throughout, including the kitchen, baths, patio, and garage. The great room has a newly remodeled fireplace and mantel with under-mantel rope lighting. The courtyard that separates the house from the casita has a contemporary water feature and a new concrete overlay deck. The detached casita includes both a 60'' and 50' flat panel TV, a full galley style kitchen (except dishwasher) with all Whirlpool stainless steel appliances including a 5 burner gas range with double ovens, a built-in microwave, 2 door refrigerator with ice maker, and a stainless steel sink. The casita has quartz countertops in the kitchen, bath and laundry room, and high-end porcelain plank distressed flooring and carpeting. The bath boasts a large walk-in shower with multiple shower heads with a digital timer and temperature readout. The back yard is spacious enough for a large pool/spa. (See virtual photos) The garage includes epoxy floors, high-end New Age 8 gauge steel cabinets, 2 work benches with stainless steel tops, overhead storage racks and a large wall organizer. Buyer to pay the 1 time HOA Reserve Assessment Fee of $3,732. Owner is also the listing broker.
Exterior Features

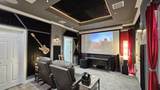
Building Style SpanishTraditional Casita Features Washer ElectricKitchenDryer Electric Casita Features Other Home Theater Doors Sliding Doors Entry Location Ground Level - No StepsFoyer Exterior Construction StuccoStone Fencing BlockFencedWrought IronStucco WallPartialMasonry Foundation SlabTie DownQuake BracingPermanent Garage Yes Garage Description Attached Irrigation Drip SystemSprinkler TimerSprinkler System Levels Ground LevelNo Unit AboveGroundOne Lot Description Back YardYardUtilities UndergroundSingle LotLevelLandscapedFront Yard Other Structural Features Barbeque PrivatePremium LotSlabRain GuttersEnergy Efficient Other Structures Guest House/Casita Parking Side By SideDirect EntranceDrivewayGarage Door Opener Parking Total Covered Spaces 0.00 Patio Features Awning(s)Covered Pool No Property Orientation Faces Front Door Faces EastLeisure Faces West Roofing ConcreteTileFire Retardant Total Carport Spaces 0.00 Total Parking Spaces 2.00 View Yes View Type DesertPondPanoramicMountain(s)Golf Course Waterfront Lake Window Treatments Custom Window CoveringShuttersScreensSkylight(s)Double Pane WindowsDrapes

Interior Features

Appliances DryerGas CooktopMicrowave OvenConvection OvenSelf Cleaning OvenGas OvenElectric OvenWater Line to RefrigeratorWasherRefrigeratorIce MakerDisposalDishwasher Bathroom Features 2 Primary BathsTile ShowerTile CountersShower Over TubRemodeledLow Flow Toilet(s)Linen ClosetDouble Vanity(s)Bidet Bedroom Features All Bedrooms DownWalk In ClosetMain Floor Primary BedroomMain Floor BedroomDressing Area Cooling Type Air ConditioningElectricCentral AirCeiling Fan(s) Eating Areas Dining AreaKitchen IslandFormal Dining Room Fireplace Yes Fireplace Features Gas LogGlass Doors Flooring Ceramic TileMixedLaminate Furnished Unfurnished Heating CentralForced AirFireplace(s) Heating Fuel ElectricNatural Gas Interior Features Built-In FeaturesRecessed LightingPhone SystemPull Down Attic StairsOpen FloorplanHi-Speed Data WiringHigh Ceilings (9 Ft+)Crown MoldingBlock Walls Kitchen Features Granite CountersGranite Slab CountersSecond KitchenRemodeledPantryIsland Laundry Individual Room Rooms Dining RoomDining AreaUtilityHome TheatreCasita - Guest HouseGreat RoomFormal Entry Total Fireplaces 1

Property Features

Additional Parcel No Association Fees Include Building & GroundsTrashSewerSecurityCable TVClubhouse Association Pet Rules Assoc Pet Rules Association Total Monthly Fees 622.00 Builders Model Name Monterey Builders Name Shea Homes Community Features Community MailboxPickle Ball CourtsSidewalksStreet LightingGolf Course Within Development Cross Streets Avenue 60 and Madison Disability Access Grab Bars in Bath(s)Wheelchair AccessNo Interior StepsHandicap Access Gated Community Yes Golf Course Within Development Yes Land Lease Type Fee Listing Terms ConventionalOwner May CarryCash to New LoanCash Lot Location Close to ClubhouseOn Golf CourseLake Front Property Attached Detached No Property Condition Additions/AlterationsUpdated/Remodeled Property Sub Type Single Family Residence Sale Type Standard Security 24 Hour SecuritySecurity System OwnedPrewired For AlarmGated CommunityFire AlarmExterior Security LightsCommunityClosed Circuit Camera(s) Senior Community Yes Sewer InConnected and Paid Short Term Rentals No Spa Hot Tub No Sprinklers Yes Tax Mello Roos No Tv Services Cable TV Unit Location Not Applicable Volt220 Location In GarageIn Laundry Water In StreetWater District Water District Name Coachella Valley Water Water Heater Feature GasInstant Hot WaterHot Water Circulator Will Consider Lease No

Listing information © 2026 California Desert Association of Realtors.
Listing provided courtesy of Valerie Thompson of Countryside Properties: (661) 755-7600.
©2026 California Desert Association of Realtors. All rights reserved. IDX information is provided exclusively for consumers' personal, non-commercial use and may not be used for any purpose other than to identify prospective properties consumers may be interested in purchasing. Information is deemed reliable but is not guaranteed accurate by the MLS or KW Coachella Valley. Based on information from the California Desert Association of Realtors as of 2026-11-15T23:35:38.713. All data, including all measurements and calculations of area, is obtained from various sources and has not been, and will not be, verified by broker of MLS. All information should be independently reviewed and verified for accuracy. Properties may or may not be listing by the office/agent presenting the information.

Licensed in the State of California, USA
 
https://bt-photos.global.ssl.fastly.net/damls/1280_boomver_1_219154085-2.jpg https://bt-photos.global.ssl.fastly.net/damls/1280_boomver_1_219154085-2.jpg https://bt-photos.global.ssl.fastly.net/damls/1280_boomver_1_219154085-2.jpg
Logo
KW Coachella Valley
39-575 Washington Street, Suite #105
Palm Desert CA, 92211