










Description
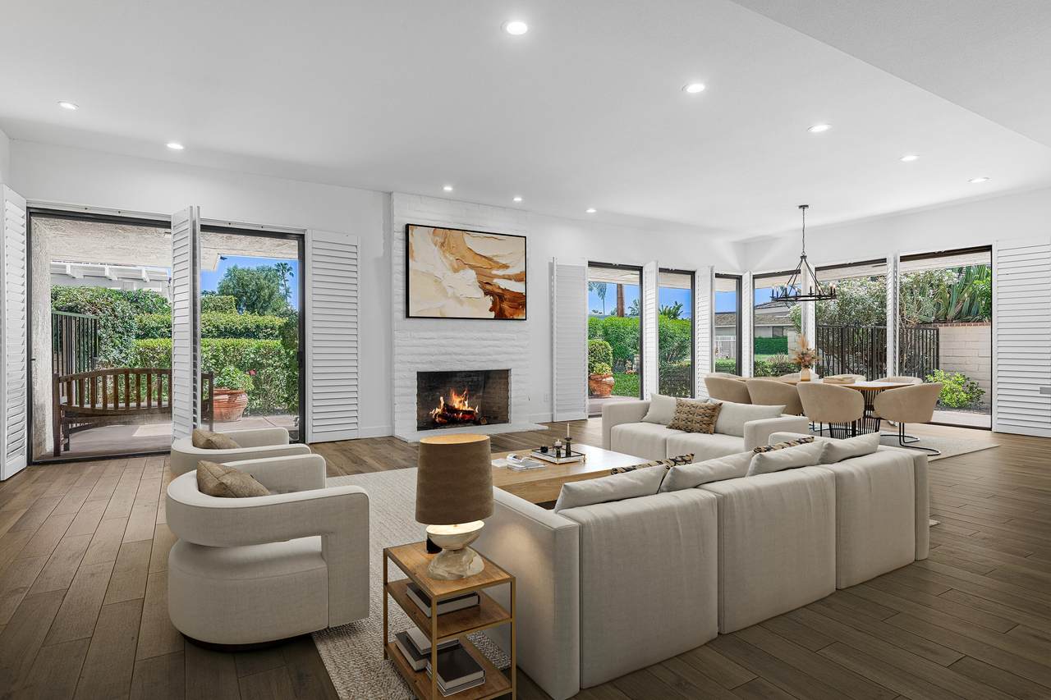
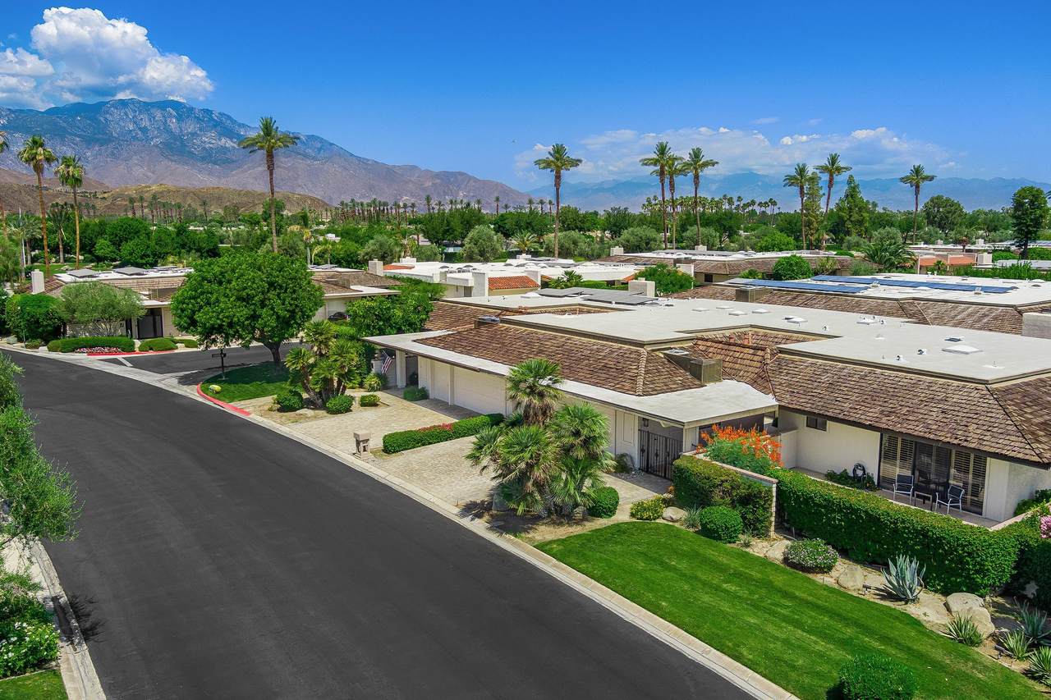
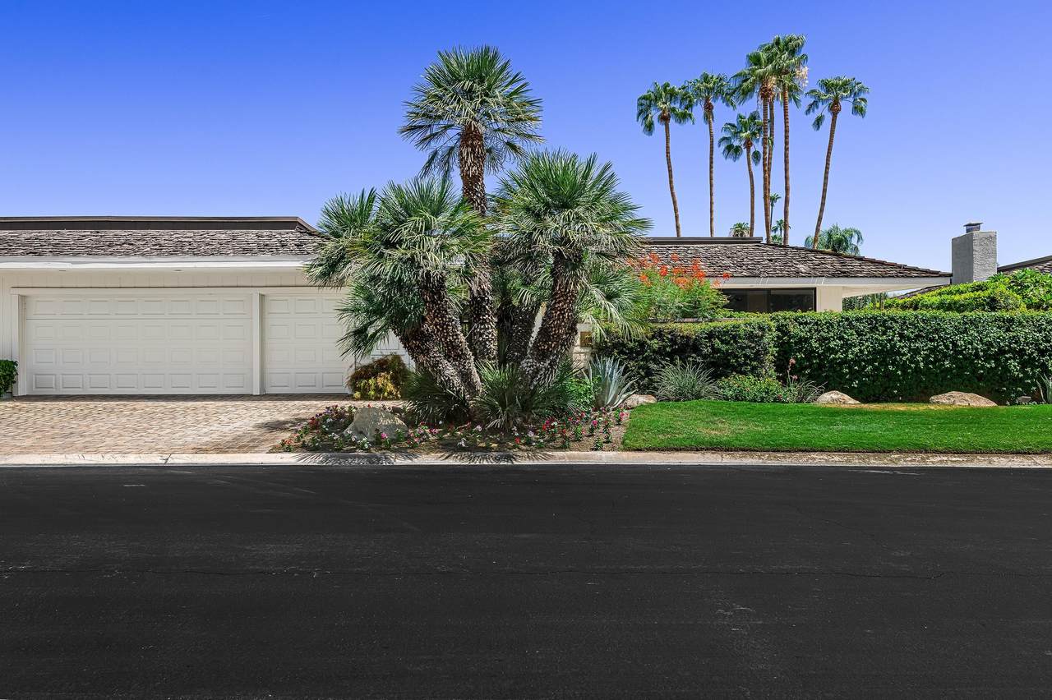
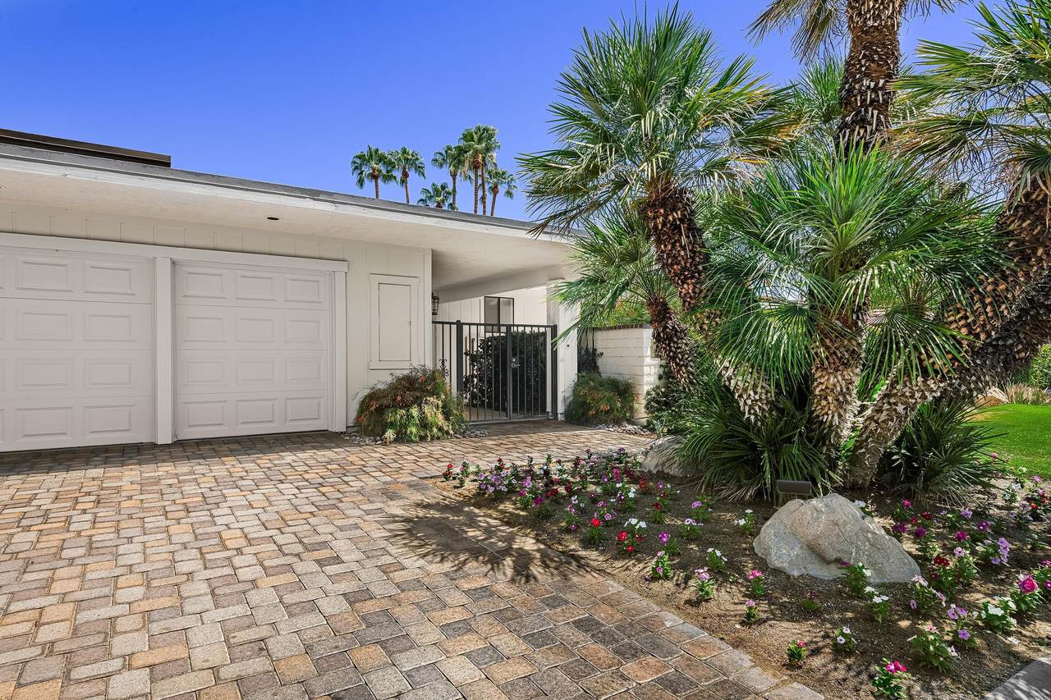
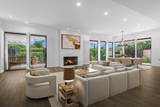
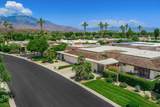
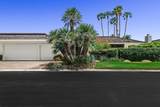
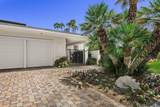
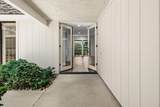
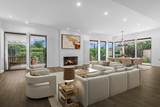
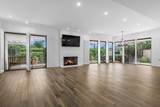
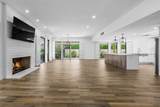
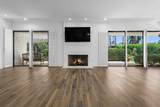
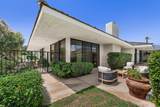
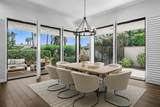
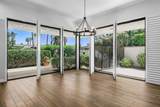
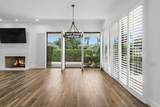
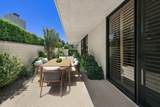
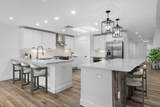
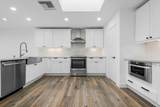
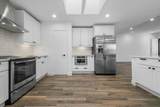
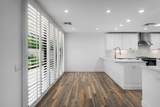
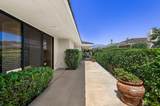
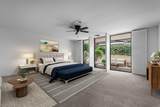
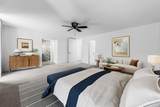
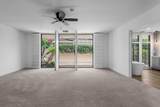
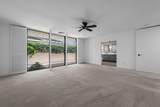
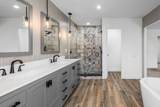
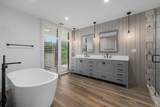
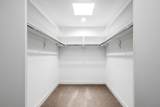
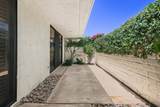
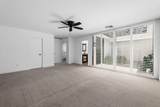
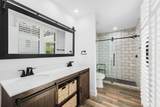
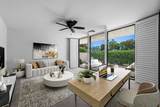
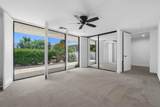
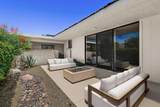
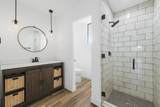
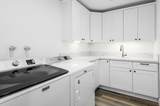
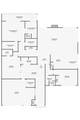
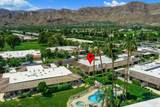
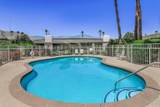
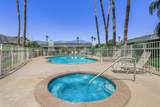
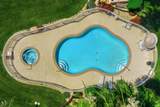
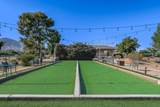
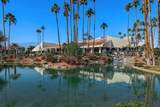
Welcome to easy desert living! This beautifully reimagined Doral model has been transformed into the open-concept home everyone loves--bright, inviting, and designed for effortless entertaining. It's a wonderful opportunity to own a beautifully renovated home at an exceptional value while enjoying the relaxed Country Club lifestyle inside the gated community of The Springs Country Club in Rancho Mirage. Filled with natural light and soaring ceilings, the spacious great room flows seamlessly into the heart of the home--a stunning kitchen featuring an oversized quartz island with double-bar seating, premium stainless-steel appliances, and elegant quartz countertops. Whether you're hosting happy hour, gathering with friends, or enjoying a quiet evening at home, this space was made for making memories. The home offers two generously sized primary suites, each with a spa-inspired en-suite bath, walk-in closet, and private patio access--perfect for enjoying peaceful mornings or a nightcap under the stars. A spacious guest bedroom is thoughtfully tucked away on the opposite side of the home, that is perfect for a TV room or home office. Outside, you'll discover multiple inviting patios that let you soak up the sunshine, enjoy your morning coffee, dine al fresco, or simply relax and take in the beautiful desert surroundings. Savor exceptional dining with elegant dinners at the clubhouse or enjoy a relaxed breakfast or leisurely lunch at the cafe. Life at The Springs is all about embracing every day. Residents enjoy an outstanding collection of resort-style amenities, including a vibrant pickleball community, a state-of-the-art fitness center, a private 18-hole championship golf course, and premier tennis facilities. Whether your perfect day includes an active morning, an afternoon on the course, or an evening with friends, The Springs offers a lifestyle that's as welcoming as it is unforgettable. This is more than a home--it's where every day feels like a getaway.
-
3BEDS
-
0.12ACRES
-
3BATHS
-
01/2 BATHS
-
2,908SQFT
-
$299$/SQFT
School Ratings & Info
Description
Welcome to easy desert living! This beautifully reimagined Doral model has been transformed into the open-concept home everyone loves--bright, inviting, and designed for effortless entertaining. It's a wonderful opportunity to own a beautifully renovated home at an exceptional value while enjoying the relaxed Country Club lifestyle inside the gated community of The Springs Country Club in Rancho Mirage. Filled with natural light and soaring ceilings, the spacious great room flows seamlessly into the heart of the home--a stunning kitchen featuring an oversized quartz island with double-bar seating, premium stainless-steel appliances, and elegant quartz countertops. Whether you're hosting happy hour, gathering with friends, or enjoying a quiet evening at home, this space was made for making memories. The home offers two generously sized primary suites, each with a spa-inspired en-suite bath, walk-in closet, and private patio access--perfect for enjoying peaceful mornings or a nightcap under the stars. A spacious guest bedroom is thoughtfully tucked away on the opposite side of the home, that is perfect for a TV room or home office. Outside, you'll discover multiple inviting patios that let you soak up the sunshine, enjoy your morning coffee, dine al fresco, or simply relax and take in the beautiful desert surroundings. Savor exceptional dining with elegant dinners at the clubhouse or enjoy a relaxed breakfast or leisurely lunch at the cafe. Life at The Springs is all about embracing every day. Residents enjoy an outstanding collection of resort-style amenities, including a vibrant pickleball community, a state-of-the-art fitness center, a private 18-hole championship golf course, and premier tennis facilities. Whether your perfect day includes an active morning, an afternoon on the course, or an evening with friends, The Springs offers a lifestyle that's as welcoming as it is unforgettable. This is more than a home--it's where every day feels like a getaway.
Licensed in the State of California, USA