


Skip To Content

16680 Valley Hi Drive

Banning, CA 92220
  • $899,000
  • STATUS: Active
  • ON SITE: 615 Days
  • MLS #: 219124005
UPDATED: 78 min ago
$899,000
  • 2
    BEDS
  • 5.87
    ACRES
  • 2
    BATHS
  • 0
    1/2 BATHS
  • 1,144
    SQFT
  • $786
    $/SQFT
Neighborhood:
Type:
Single-Family Home
Built:
2022
County:

School Ratings & Info

School District:

Description

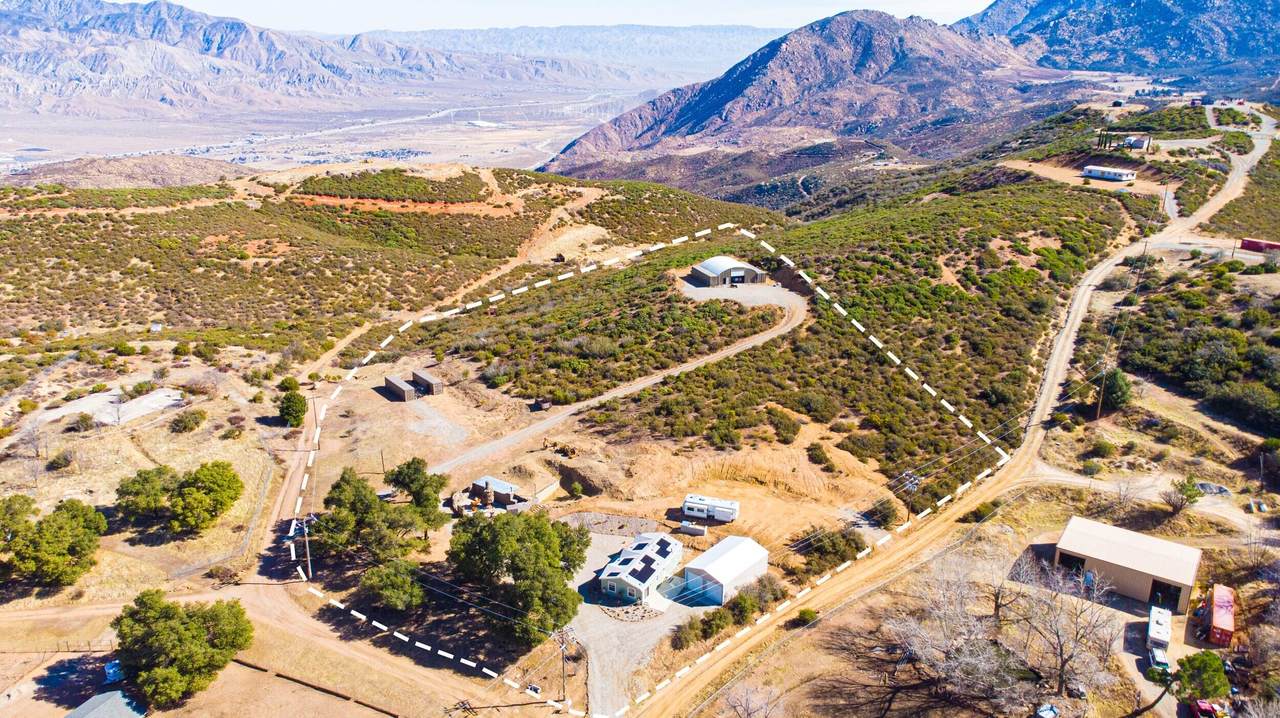
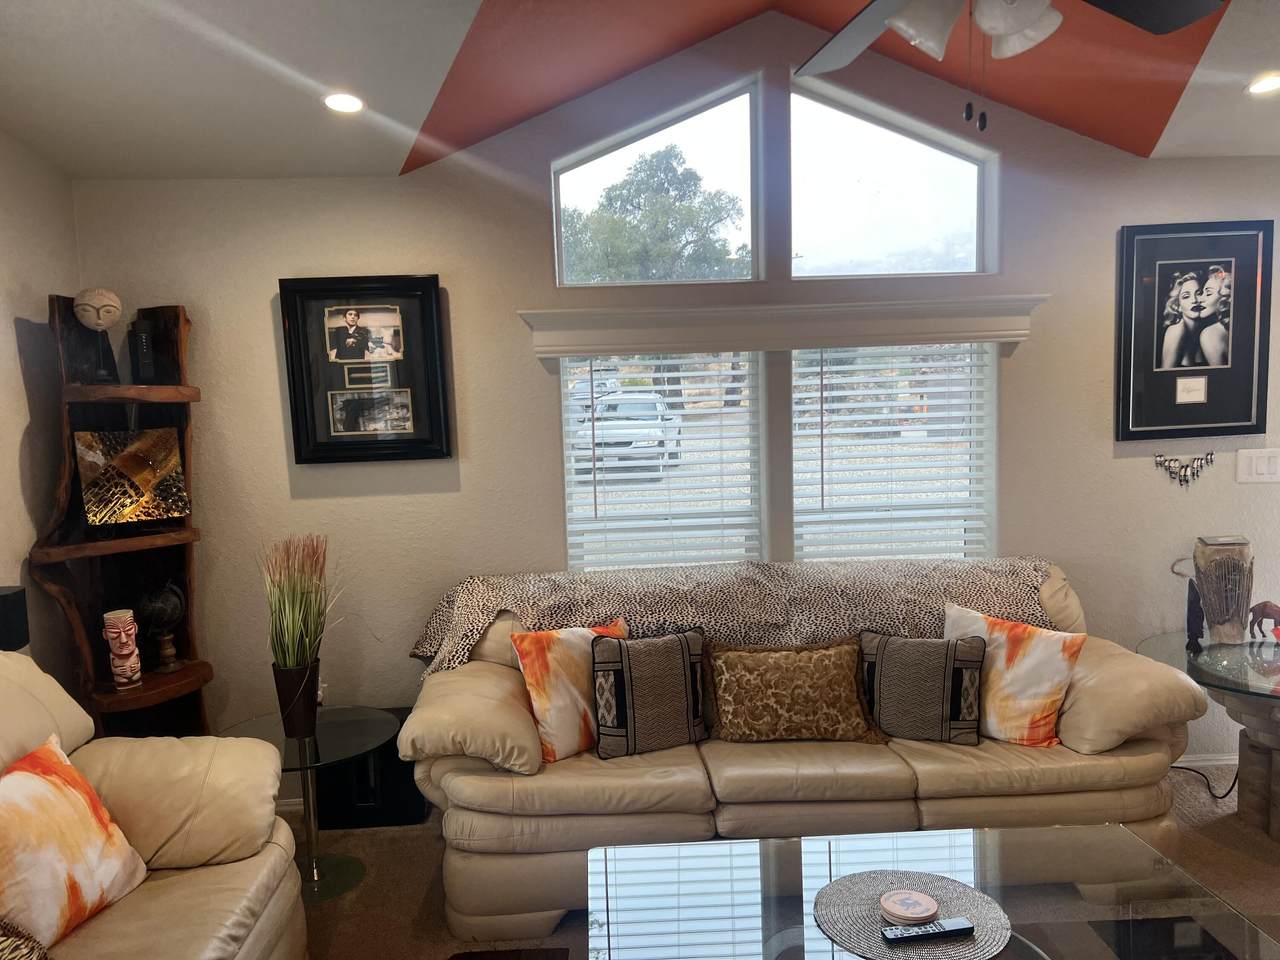
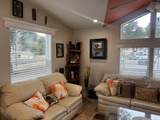
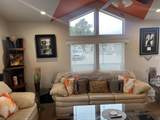
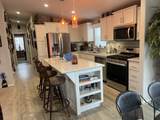
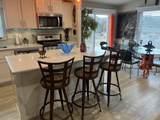
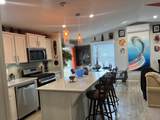
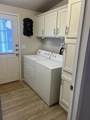
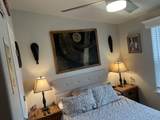
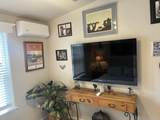
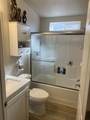
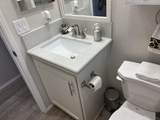
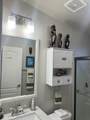
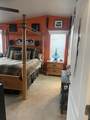
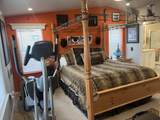
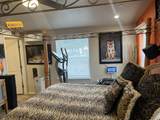
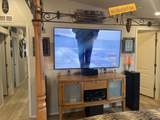
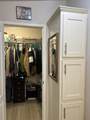
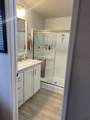
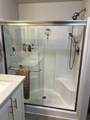
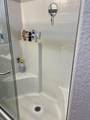
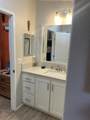
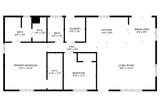
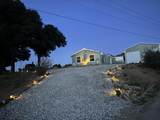
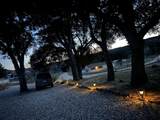
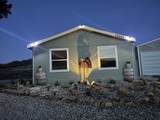
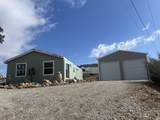
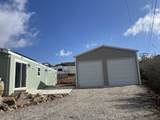
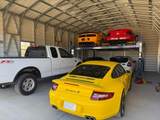
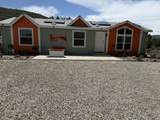
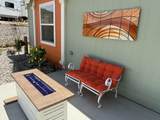
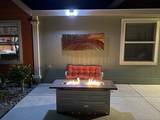
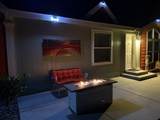
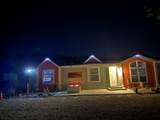
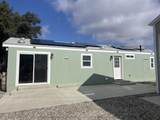
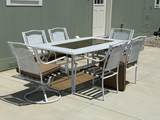
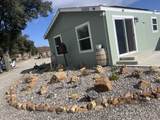
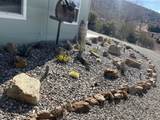
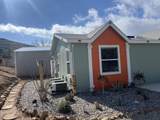
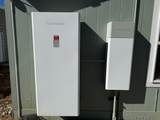
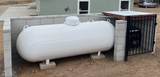
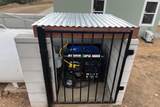
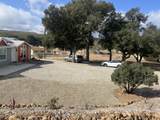
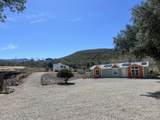
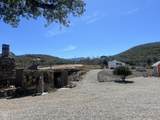
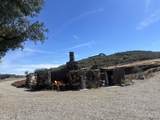
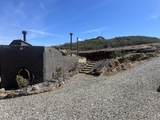
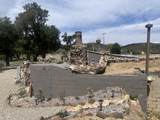
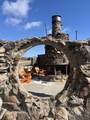
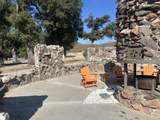
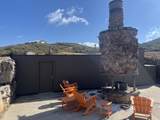
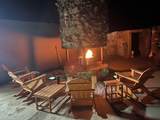
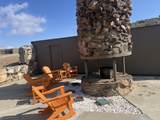
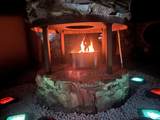
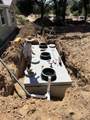
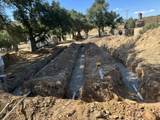
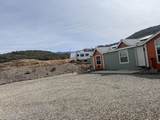
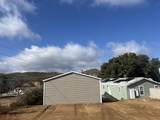
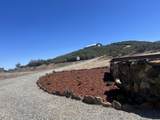
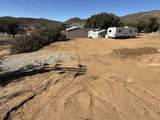
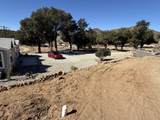
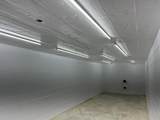
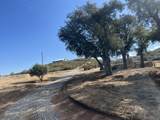
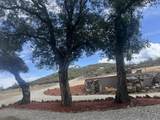
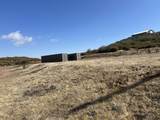
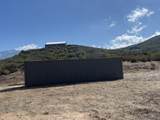
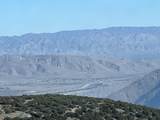
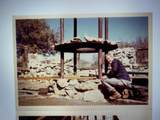
This parcel is for an entrepreneur! Structures to hold 21cars! Property consists of a large 53' x 45' Quonset with a 14 fl. roll-up door that can hold almost anything from a large car collection, a studio for an artist, ceramicist, a sculptor, a welding or repair shop, horse grooming facility, or whatever special needs you have--of course w/county approval. There are 3 additional buildable pads for other structures. The lower pad features a (2022) 2/2 ba home with over $150,000 in upgrades. Examples: LED canned lighting throughout, kitchen has hardwood cabinets, quartz countertops and Whirlpool stainless steel appliances, laundry room w/matching Whirlpool washer/dryer, 3 Smart TVs and 18 security cameras through property. Some furnishings and decor may be purchased under separate contract. Super fast Starlink satellite internet and Wi-Fi extenders allow internet throughout entire property. Front and rear patios with firepit and bench in front. Presently under construction is a $100K deluxe outdoor kitchen w/stainless appliances, an outdoor shower, waterfall, an 8 person Jacuzzi, 75' Smart tv, and pony wall with marble counter top--all under shade. Roof has 17 'leased' solar panels assumable for $185 a month plus a 6500 Kw battery storage. Electricity bills are practically non-existent! You'll also find a 13,500Kw dual-fuel generator in a locked security enclosure for backup if ever needed. There is an attached 6 car garage w/ 2 electric 10 ft. roll-up doors recently added with LED lighting inside. An oversized $25K septic system designed to support additional future structures. To the north is an entertainment area including a rock firepit, custom lighting and a large underground storage shelter. The 3rd pad has ample room to accommodate several 'Tiny Home' residences. The top pad w/very large Quonset has additional space to build a luxury home w/views of the valley below! Clean air and water year-round. Located in Twin Pines community only 15 minutes above city of Banning w/ shopping restaurants, etc. and only 35 minutes to Palm Springs.

Monthly Payment Calculator

©2026 California Desert Association of Realtors. All rights reserved. IDX information is provided exclusively for consumers' personal, non-commercial use and may not be used for any purpose other than to identify prospective properties consumers may be interested in purchasing. Information is deemed reliable but is not guaranteed accurate by the MLS or KW Coachella Valley. Based on information from the California Desert Association of Realtors as of 2026-10-12T09:35:43.72. All data, including all measurements and calculations of area, is obtained from various sources and has not been, and will not be, verified by broker of MLS. All information should be independently reviewed and verified for accuracy. Properties may or may not be listing by the office/agent presenting the information.

Licensed in the State of California, USA
www.kwcoachellavalley.com/homes/159974089
Print Image

16680 Valley Hi Drive Banning, CA 92220

  • Price: $899,000
  • Status: Active
  • On Site: 615 Days
  • Updated: 78 min ago
  • MLS #: 219124005
2
Beds
2
Baths
0
½ Baths
5.87
Acres
1,144
SQFT
$786
$/SQFT
2022
Built
Neighborhood:
Not Applicable
County:
Riverside
Area:
263 - Banning/Beaumont/Cherry Valley
School District:
Banning Unified
Property Description
This parcel is for an entrepreneur! Structures to hold 21cars! Property consists of a large 53' x 45' Quonset with a 14 fl. roll-up door that can hold almost anything from a large car collection, a studio for an artist, ceramicist, a sculptor, a welding or repair shop, horse grooming facility, or whatever special needs you have--of course w/county approval. There are 3 additional buildable pads for other structures. The lower pad features a (2022) 2/2 ba home with over $150,000 in upgrades. Examples: LED canned lighting throughout, kitchen has hardwood cabinets, quartz countertops and Whirlpool stainless steel appliances, laundry room w/matching Whirlpool washer/dryer, 3 Smart TVs and 18 security cameras through property. Some furnishings and decor may be purchased under separate contract. Super fast Starlink satellite internet and Wi-Fi extenders allow internet throughout entire property. Front and rear patios with firepit and bench in front. Presently under construction is a $100K deluxe outdoor kitchen w/stainless appliances, an outdoor shower, waterfall, an 8 person Jacuzzi, 75' Smart tv, and pony wall with marble counter top--all under shade. Roof has 17 'leased' solar panels assumable for $185 a month plus a 6500 Kw battery storage. Electricity bills are practically non-existent! You'll also find a 13,500Kw dual-fuel generator in a locked security enclosure for backup if ever needed. There is an attached 6 car garage w/ 2 electric 10 ft. roll-up doors recently added with LED lighting inside. An oversized $25K septic system designed to support additional future structures. To the north is an entertainment area including a rock firepit, custom lighting and a large underground storage shelter. The 3rd pad has ample room to accommodate several 'Tiny Home' residences. The top pad w/very large Quonset has additional space to build a luxury home w/views of the valley below! Clean air and water year-round. Located in Twin Pines community only 15 minutes above city of Banning w/ shopping restaurants, etc. and only 35 minutes to Palm Springs.
Exterior Features

Building Style Contemporary Doors Sliding Doors Entry Location Living Room Exterior Construction Other Foundation Concrete BlockRaisedPermanent Garage Yes Garage Description Detached Irrigation None Levels Ground LevelNo Unit Above Lot Description Horse PropertyLandscaped Mobile Home Type Double Wide Mobile Manufactured Length 48.00 Mobile Manufactured Width 24.00 Other Structural Features Solar System Financed Other Structures Accessory Bldgs Parking RV Access/ParkingOversizedGarage Door OpenerTandemSide By Side Parking Total Covered Spaces 21.00 Patio Features Concrete Slab Pool No Property Orientation Faces Front Door Faces NorthLeisure Faces NorthLeisure Faces South Roofing Fire Retardant Rv Parking Yes Rv Parking Access Dimensions 0 Skirt Description None Total Carport Spaces 0.00 Total Parking Spaces 42.00 View Yes View Type CityValleyMountain(s) Window Treatments Custom Window CoveringScreens

Interior Features

Appliances DryerPropane CooktopMicrowave OvenExhaust FanWater Line to RefrigeratorWasherRefrigeratorPropane Dryer HookupIce MakerDisposalDishwasher Bathroom Features Shower & TubShower StallShower Over Tub Bedroom Features Primary SuiteWalk In Closet Cooling Type Air ConditioningZonedElectricCeiling Fan(s) Eating Areas Breakfast Counter/BarKitchen IslandDining Area Fireplace No Flooring CarpetLinoleum Furnished Unfurnished Heating Zoned Heating Fuel Electric Interior Features Living Room Deck AttachedSurround Sound WiredRecessed LightingOpen Floorplan Kitchen Features IslandQuartz Counters Laundry Electric Dryer HookupIndividual RoomGas Dryer Hookup Rooms Great RoomDining AreaService Entrance Total Fireplaces 1

Property Features

Association Total Monthly Fees 0.00 Builders Model Name Maryville Builders Name Fleetwood Cross Streets Cross over Valley Hi to Woodcliff Disability Access No Interior Steps Gated Community No Golf Course Within Development No Land Lease Type Fee Listing Terms ConventionalCash to New LoanCash Lot Location Hillside Mobile Home Make Canyon Creek Mobile Home Model Maryville Mobile Manufacture Date 2021 Mobile Manufacture Name Fleetwood Mobile Manufactured Earthquake Insurance Yes Property Attached Detached No Property Condition New Construction Property Sub Type Manufactured On Land Sale Type Standard Security Closed Circuit Camera(s)Security System OwnedFire Sprinkler System Senior Community No Sewer Septic Tank Short Term Rentals Yes Spa Hot Tub No Sprinklers Yes Tax Mello Roos No Tv Services Cable TV Volt220 Location In Laundry Water Water District Water District Name High Valleys Water District Water Heater Feature ElectricPropane Will Consider Lease No

Listing information © 2026 California Desert Association of Realtors.
Listing provided courtesy of Norman Lee of Coldwell Banker Realty: (760) 776-9898.
©2026 California Desert Association of Realtors. All rights reserved. IDX information is provided exclusively for consumers' personal, non-commercial use and may not be used for any purpose other than to identify prospective properties consumers may be interested in purchasing. Information is deemed reliable but is not guaranteed accurate by the MLS or KW Coachella Valley. Based on information from the California Desert Association of Realtors as of 2026-10-12T09:35:43.72. All data, including all measurements and calculations of area, is obtained from various sources and has not been, and will not be, verified by broker of MLS. All information should be independently reviewed and verified for accuracy. Properties may or may not be listing by the office/agent presenting the information.

Licensed in the State of California, USA
 
https://bt-photos.global.ssl.fastly.net/damls/1280_boomver_4_219124005-2.jpg https://bt-photos.global.ssl.fastly.net/damls/1280_boomver_4_219124005-2.jpg https://bt-photos.global.ssl.fastly.net/damls/1280_boomver_4_219124005-2.jpg
Logo
KW Coachella Valley
39-575 Washington Street, Suite #105
Palm Desert CA, 92211